Space Nova E-Brochure: Full Storey Floor Plans and Unit Distribution Chart
If you are serious about buying an industrial unit, the first thing you want is clarity. Not a vague teaser, not a promise to show details later, and certainly not a plan that only covers one level. With Space Nova, the official materials are built around the exact information buyers usually ask for early: full storey floor plans, a unit distribution chart, and the supporting technical and facilities details inside the Space Nova brochure.
This is especially important for a 7-storey, strata industrial development. When the site is layered vertically, buyers need to understand how the unit stacks across levels, how the layout changes from one storey to another, and what the practical implications are for your intended use. The Space Nova e-brochure on the official site is designed to do that, storey by storey.
Below is a grounded walkthrough of what the Space Nova e-brochure and supporting pages can help you verify, how the unit distribution chart helps you shortlist faster, and how to use the brochure to make a decision without burning time.
The basics you should anchor on before you look at layouts
Before anyone gets excited about floor plans, I recommend anchoring on the fundamentals, because everything else depends on them. With Space Nova, the key facts are straightforward.
Space Nova is a freehold B1 clean industrial development located at 21 New Industrial Road, Singapore 536208, in the Tai Seng and Bartley area. The project is described as a 7-storey strata industrial estate with 47 units. The stated site area is 36,257 sq ft (3,368.4 sqm), and the expected vacant possession, sometimes also described as completion in 2028, is 31 Dec 2028.
The developer is JVA NIR Pte Ltd, and marketing on the official project site is handled by PropNex Realty Pte Ltd. This matters in practice because the official site is where the project details, materials, booking flow, and the pricing access mechanisms are consolidated, including the Space Nova brochure and related downloads.
If you are comparing opportunities, these headline items are not “nice to know.” They are the baseline for comparing tenure type, product classification, development timeline, and the overall unit count that shapes competition among units.
Why the full storey floor plans matter more than a single snapshot
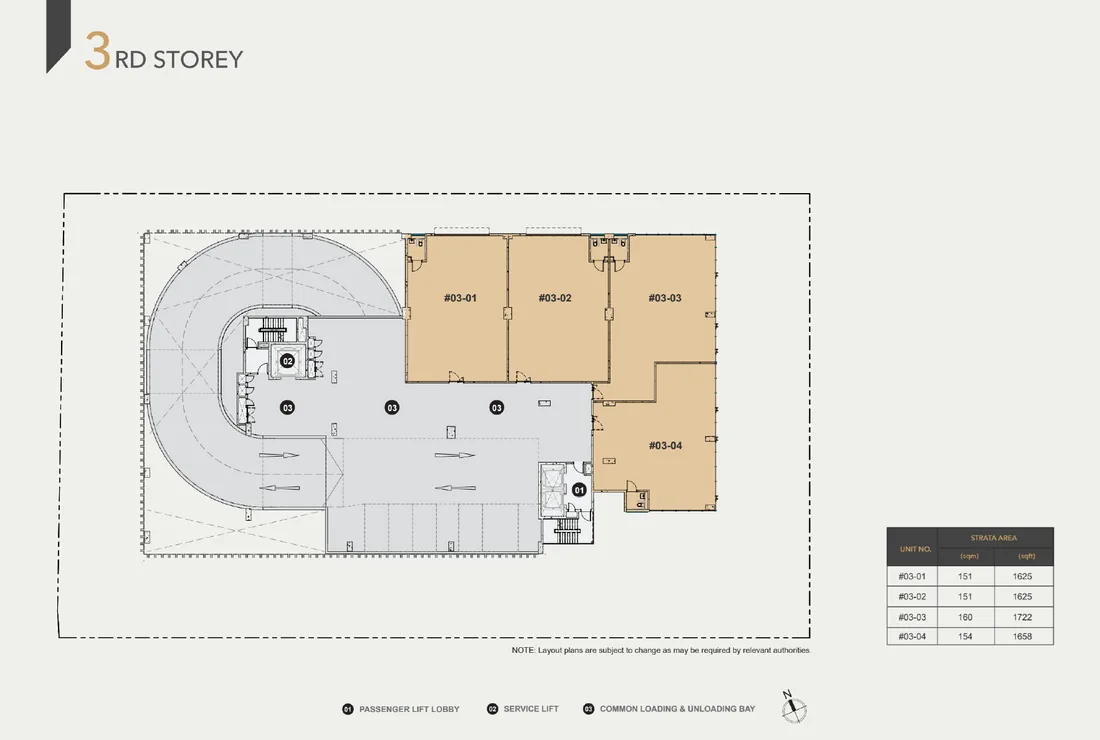
A lot of developers show one impressive plan, maybe two, and stop there. That approach forces you into guesswork. Space Nova’s e-brochure, according to the official project materials, includes floor plans for all storeys.
From a buyer’s point of view, “all storeys” is where the real value sits. Two identical-looking units on paper can behave very differently across levels. For instance, you may find variations in internal configurations, adjacency, or how the building plan responds to the building’s vertical organization. Even when the unit concept feels consistent, the devil lives in how each storey is arranged.
When you have the Space Nova floor plans by storey, you can do a better job of answering questions like:
- Does the layout you want exist on the level that you prefer?
- Are the functional areas positioned the same way from one storey to another?
- If you are planning workflows that depend on internal circulation, does each storey support that workflow similarly?
This is also where buyers who are planning for future flexibility benefit. The official information states that selected adjoining units may be combined, subject to availability and approval. When combining is on your radar, you want to understand how units sit next to each other across levels. That is exactly the kind of analysis the full storey set enables.
Reading the unit distribution chart like a buyer, not a viewer
The Space Nova e-brochure includes a unit distribution chart as well as the floor plans for all storeys. On paper, a “distribution chart” sounds like a neat graphic. In practice, it is one of the quickest ways to shortlist intelligently.
The reason is simple: your time is limited, and your budget and preferences narrow. A distribution chart lets you see how many units sit where, and how the project’s total 47-unit offering is spread across the 7-storey structure.
When you combine that with full storey floor plans, you can move from vague interest to specific selection strategy. Instead of scrolling endlessly through individual pages, you can use the chart to identify which storey stacks are likely to have the unit type you want, then check the floor plan details only after you have narrowed the candidates.
There is also a psychological benefit. Industrial buyers are often comparing multiple developments. When your shortlist is grounded in an actual distribution view, you reduce the chance of being seduced by a single standout unit that happens to sit on a storey you do not actually want.
Facilities and unit features you can verify from the official materials
When you read an e-brochure properly, you are not just looking at aesthetics. You are verifying the components that determine day-to-day usability.
The official e-brochure is described as including technical specifications and facilities, along with connectivity information. That combination is important because buyers usually need to validate both Space Nova Singapore internal and external practicality.
A specific example from the official project information is the inclusion of private attached toilets within each unit, subject to final approved plans. That is the kind of detail that changes how you plan operations, maintenance routines, and whether you rely on shared facilities for basic functions.
Another practical note from the official project information is about access and logistics: Space Nova is stated to have partial ramp-up access. For many clean industrial tenants, ramp-up access is not a marketing phrase. It is part of how you think about movement of goods, equipment access, and whether the unit’s internal workflow aligns with the realities of your operations.
The official project information also indicates that Space Nova is near Bartley and Tai Seng MRT stations, with access to the KPE and PIE. These are the kinds of connectivity points industrial buyers check early, because they affect staff commuting and how convenient it is to move materials in and out.
Site plan reality check: carpark lots and shared facilities
A floor plan can look perfect, but buyers still need to understand the operational envelope around the unit. The Space Nova site plan page states there are 23 carpark lots and shared facilities.
This is one of those numbers you should not ignore, especially when you plan for staff patterns, deliveries, and client visits. Even if your immediate concern is the unit layout, carpark provision influences your day-to-day experience.
Because the site plan information is included in the official project materials, you can align your unit choice with the actual on-site constraints rather than imagining an idealized scenario.
Location and access: what the official pages actually emphasize
Space Nova’s official materials highlight its location in the Tai Seng and Bartley area, at 21 New Industrial Road. It also states proximity to Bartley and Tai Seng MRT, and access to the KPE and PIE.
In buyer terms, “location” is not just about prestige. It is about friction. If you are selecting a unit for a business that depends on inbound and outbound movement, access routes and nearby MRT stations shape the total cost of moving people and goods, even when the unit itself stays the same.
The official positioning also includes partial ramp-up access. That combination of road connectivity and internal access considerations is exactly what you want to verify in the e-brochure and site plan materials, because it impacts logistics planning.
Pricing and what you can realistically do with it at the early stage
Pricing is where most buyers feel pressure, and it is also where misunderstandings happen. The official pricing page exists, but the visible ranges are partially masked. The page invites users to register for access to the brochure, price guide, and balance units.
So the realistic approach is this: treat the official pricing access as part of your due diligence workflow. Don’t rely only on what is partially visible on the pricing page. Instead, use the registration path Space Nova price to obtain the brochure and price guide content that is meant to support a proper evaluation.
The same principle applies to unit availability. The official site prompts registration to access balance units, which is the information buyers usually need when narrowing down the final shortlist.
If you are trying to move quickly, registration can be the difference between “I think I like this project” and “I can actually compare the remaining options meaningfully.”
The brochure as a decision tool, not a marketing artifact
The Space Nova brochure is not positioned as a glossy sales deck only. The official e-brochure content is described as including:
- floor plans for all storeys,
- the unit distribution chart,
- technical specifications and facilities,
- and connectivity information.
That is a rare combination, because many brochures over-index on visuals and under-deliver on the operational details buyers check. For industrial buyers, those technical and connectivity parts are often what help you move past uncertainty.
The best way to use the brochure is to treat it like a working document. First, use the unit distribution chart to identify where the unit type you want sits across the 7-storey structure. Next, open the relevant storey floor plans and compare layout details that affect workflow. Then, cross-check the official details that mention private attached toilets within each unit, subject to final approved plans, and the possibility of adjoining unit combinations subject to availability and approval.
You are essentially building a short, evidence-based shortlist based on what the official materials already provide.
Here is a simple way to structure your review time without getting lost in pages:
- Confirm the storey(s) where your target layout exists using the unit distribution chart and full storey floor plans
- Check private attached toilet statements against the note that it is subject to final approved plans
- Verify partial ramp-up access and how it impacts the kind of movement you plan internally
- Use the site plan information, including 23 carpark lots, to sanity-check your operational needs
That approach keeps you focused. It also prevents the common mistake of choosing a unit based on one appealing plan without confirming how the operational environment supports it.
Visiting and seeing things in person: when the brochure is not enough
A good e-brochure accelerates research, but it cannot replace in-person judgment. The official site includes a Space Nova book viewing appointment flow, plus additional project materials like a sales gallery and a Space Nova video.
Even if you start with the e-brochure, I strongly recommend using the appointment option once you have a shortlist. The last 20 percent of due diligence often comes from seeing how space feels, how circulation works in reality, and whether your assumptions about logistics match what you experience.
If you are unsure about timing, decide based on your urgency and your shortlist size. If your shortlist is broad, spend more time with the distribution chart and storey floor plans first. If your shortlist is narrow, booking a viewing appointment sooner can prevent you from overthinking details that are already visible in person.
Trade-offs to keep in mind with strata industrial selections
Because this is a strata industrial development, buyers should anticipate that what you imagine and what you receive must be reconciled through final approved plans and the specifics of unit availability.
Two areas are worth keeping in mind based on what the official information says: 1) The private attached toilet feature is described as included in each unit, subject to final approved plans. That means you should not treat it as a fully finalized guarantee without confirming what your unit’s plan shows. 2) Combining adjoining units is possible for selected adjoining units, subject to availability and approval. That means the “dream configuration” depends on what is actually left at the time and what approvals allow.
These are not negatives, but they are real constraints you should plan around. When a project offers combination potential, that can be a major advantage, but it also means you should ask the right questions once you have a specific target unit in mind.
What to do next if you want the full picture from the official materials
If your goal is to assess Space Nova thoroughly, the fastest path is to start with the official e-brochure content, then align your evaluation with the official access routes for pricing and remaining units.
Based on how the official site is structured, a practical next step sequence looks like this:
- Use the Space Nova e-brochure to review floor plans for all storeys and the unit distribution chart
- Access the pricing page, then register for the brochure price guide and balance units when you are ready to shortlist
- Book a viewing appointment when you have a specific storey and unit layout in mind
This sequence respects how the project information is presented: the e-brochure helps you choose, and the registered materials help you decide with pricing and availability.
A final note for buyers comparing multiple projects
When you are comparing industrial developments, the difference is rarely in the headline numbers alone. The difference is in how much usable information you can verify early, without chasing someone for every detail.
Space Nova stands out in that regard because the official materials emphasize the full storey floor plans and the unit distribution chart in the e-brochure, along with technical specifications, facilities, and connectivity information. It also supports a proper decision process through official pages that include pricing access guidance, viewing appointment booking, and supporting media like the sales gallery and Space Nova video.
If you are the kind of buyer who likes to be prepared before you commit, that workflow will feel natural. You can analyze the project methodically, shorten the shortlist with evidence from the unit distribution chart, and then move to price guide access and a viewing appointment when you are ready to act.
That is the real advantage of starting with the Space Nova official site materials and using the Space Nova brochure the way it is intended, not as a teaser, but as your working brief.